Roof Ventilation Problems in Dallas — Why Your Attic Is Destroying Your Roof
Roof Ventilation Problems in Dallas — Why Your Attic Is Destroying Your Roof
Your roof might be failing from the inside out — and you’d never know it by looking at the shingles.
In Dallas–Fort Worth, poor attic ventilation is one of the top reasons roofs fail prematurely. Summer attic temperatures routinely exceed 150°F without proper airflow. That heat doesn’t just make your house uncomfortable — it literally cooks your shingles from below, voids manufacturer warranties, and drives your energy bills through the roof.
How Roof Ventilation Works
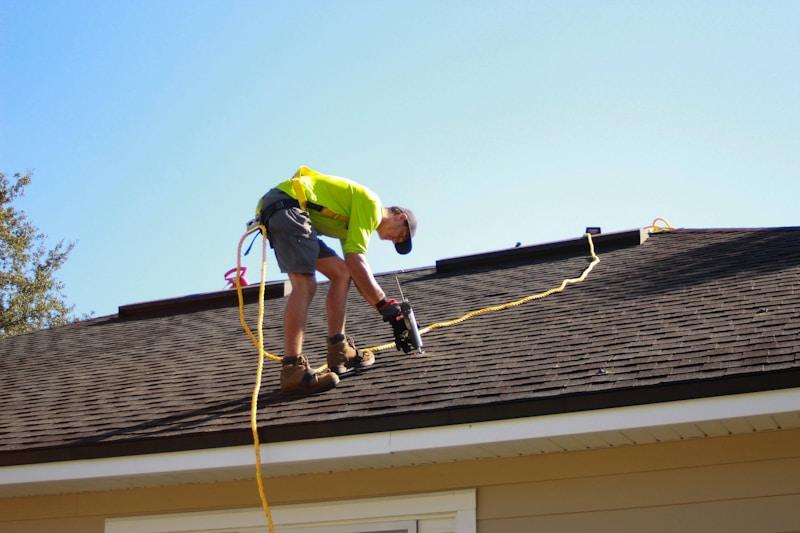
Roof ventilation is simple in concept: cool air enters at the bottom (intake) and hot air exits at the top (exhaust). This creates a continuous flow that keeps attic temperatures closer to outside ambient temperature.
The system has two components:
- Intake vents — usually soffit vents along the eaves of your roof
- Exhaust vents — ridge vents along the peak, box vents, turbine vents, or powered vents near the top of the roof
The key is balance. You need roughly equal intake and exhaust capacity. Too much exhaust without enough intake creates negative pressure that can actually pull conditioned air out of your living space. Too much intake without exhaust means hot air has nowhere to go.
When You Need Emergency Tarping
Your Energy Bills Are Climbing
If your electric bills keep rising but nothing else has changed, your attic may be the culprit. A poorly ventilated attic in Dallas can reach 160°F+ in summer. That heat radiates down through your ceiling, forcing your AC to run constantly.
Shingles Are Curling or Buckling
Ice Dams in Winter
Moisture and Mold in the Attic
Sagging Roof Deck
What Proper Ventilation Looks Like
When we replace a roof, we assess and correct ventilation as part of the job. A properly ventilated DFW roof includes:
- Continuous soffit vents along all eaves (perforated soffit or individual vents)
- Insulation baffles to keep blown insulation from blocking soffit vents
- Continuous ridge vent along the entire ridge line
- All exhaust fans properly ducted through the roof to exterior terminations
- Balanced intake-to-exhaust ratio meeting or exceeding code requirements
The Bottom Line
Your shingles protect your home from above. Ventilation protects them from below. Without both working together, your roof is fighting a war on two fronts — and in the DFW climate, it will lose that war years ahead of schedule.
If your roof is aging faster than it should, your energy bills are climbing, or you’ve noticed any of the signs above, request a ventilation assessment. We evaluate it during every roof inspection — and our inspections are always free.
Request a free roof and ventilation inspection → https://www.stazonroof.com/request-service/
Common Ventilation Problems in DFW Homes
Blocked Soffit Vents
Mixing Vent Types
A roof should use one exhaust system — ridge vent OR box vents OR turbines. Not a combination. Mixing types creates short-circuiting where air flows between exhaust vents instead of pulling from the soffit intake.